
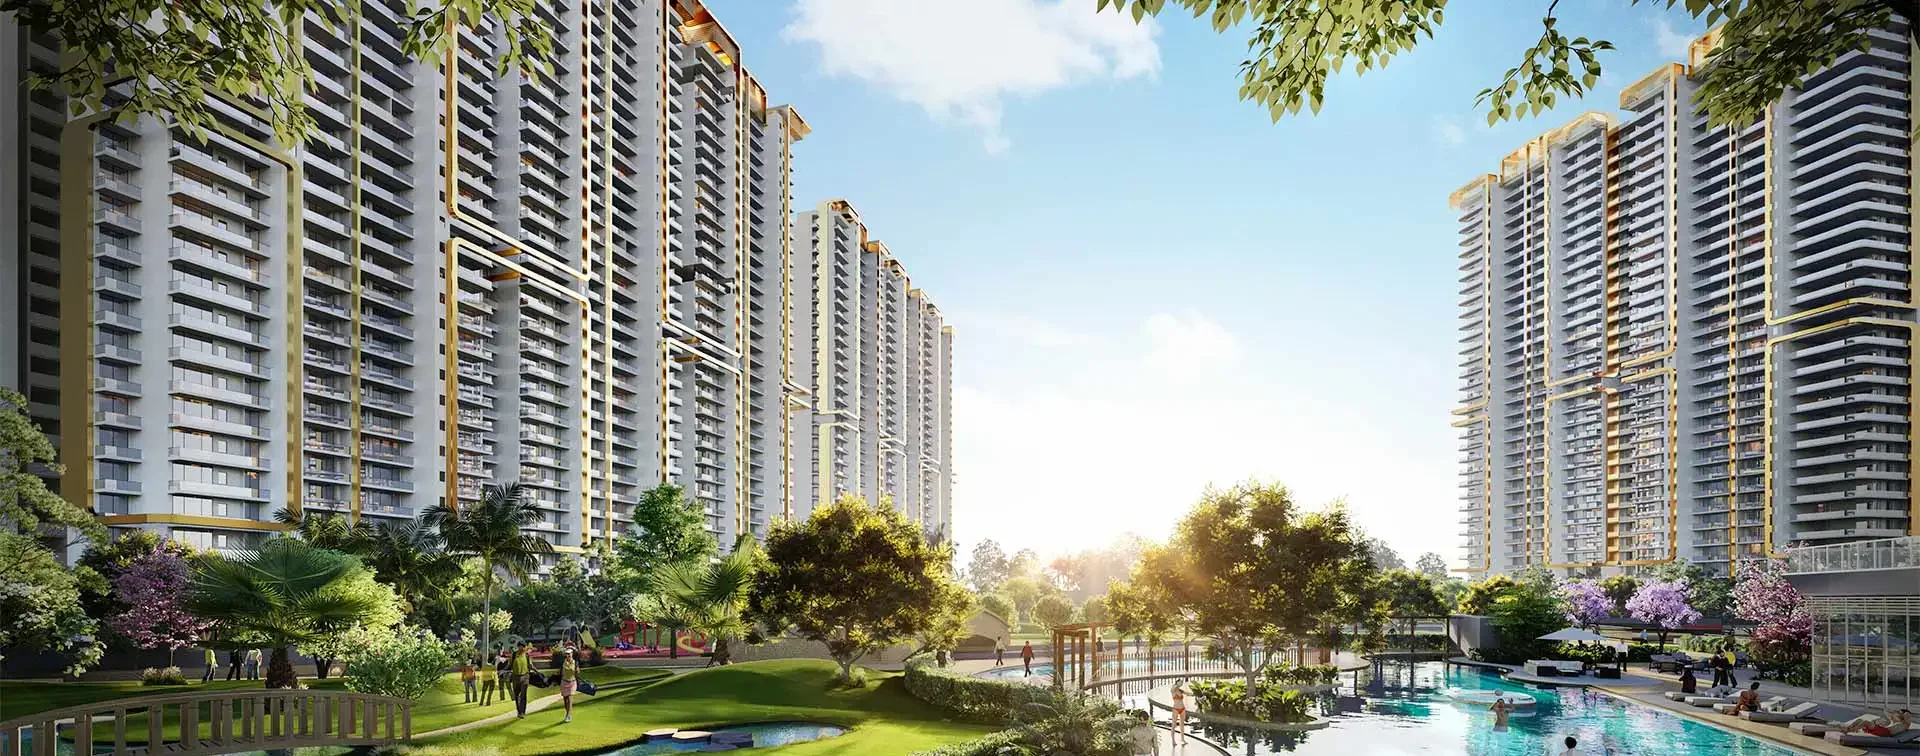
Dwarka Expressway, Gurgaon
M3M Mansion
Starting ₹3.77 Cr* • 3.5 & 4.5 BHK • 2,077 – 3,753 sq.ft.
3.5 and 4.5 BHK luxury apartments by M3M India in Sector 113 on the Dwarka Expressway, Gurugram.
- Price
- Starting ₹3.77 Cr*
- Sizes
- 2,077 – 3,753 sq.ft.
- Configuration
- 3 BHK & 4 BHK
- Status
- Under Construction
- Possession
- Expected February 2032
- RERA No.
- RC/REP/HARERA/GGM/802/534/2024/29
RERA: RC/REP/HARERA/GGM/802/534/2024/29 • Developer: M3M India • Updated 16 Sept 2026
Get price & floor plans
Instant call back from a senior advisor.
- Price
- Starting ₹3.77 Cr*
- Sizes
- 2,077 – 3,753 sq.ft.
- Configurations
- 3 BHK & 4 BHK
- Status
- Under Construction
- RERA No.
- RC/REP/HARERA/GGM/802/534/2024/29
Overview
About M3M Mansion
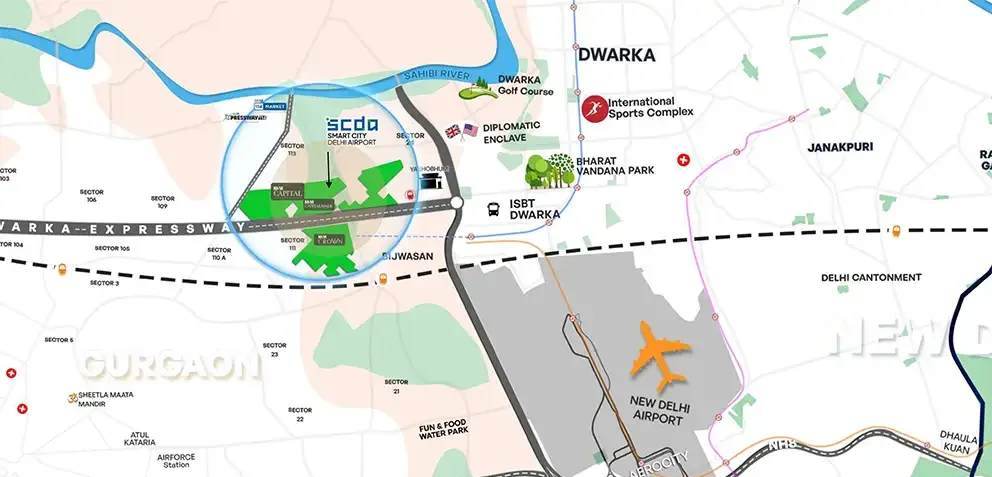
M3M Mansion is located in Sector 113, Gurugram, right on the Dwarka Expressway — one of the best connected corridors in Delhi NCR. IGI Airport is roughly five minutes away, and schools, hospitals and daily-need retail are all close by.
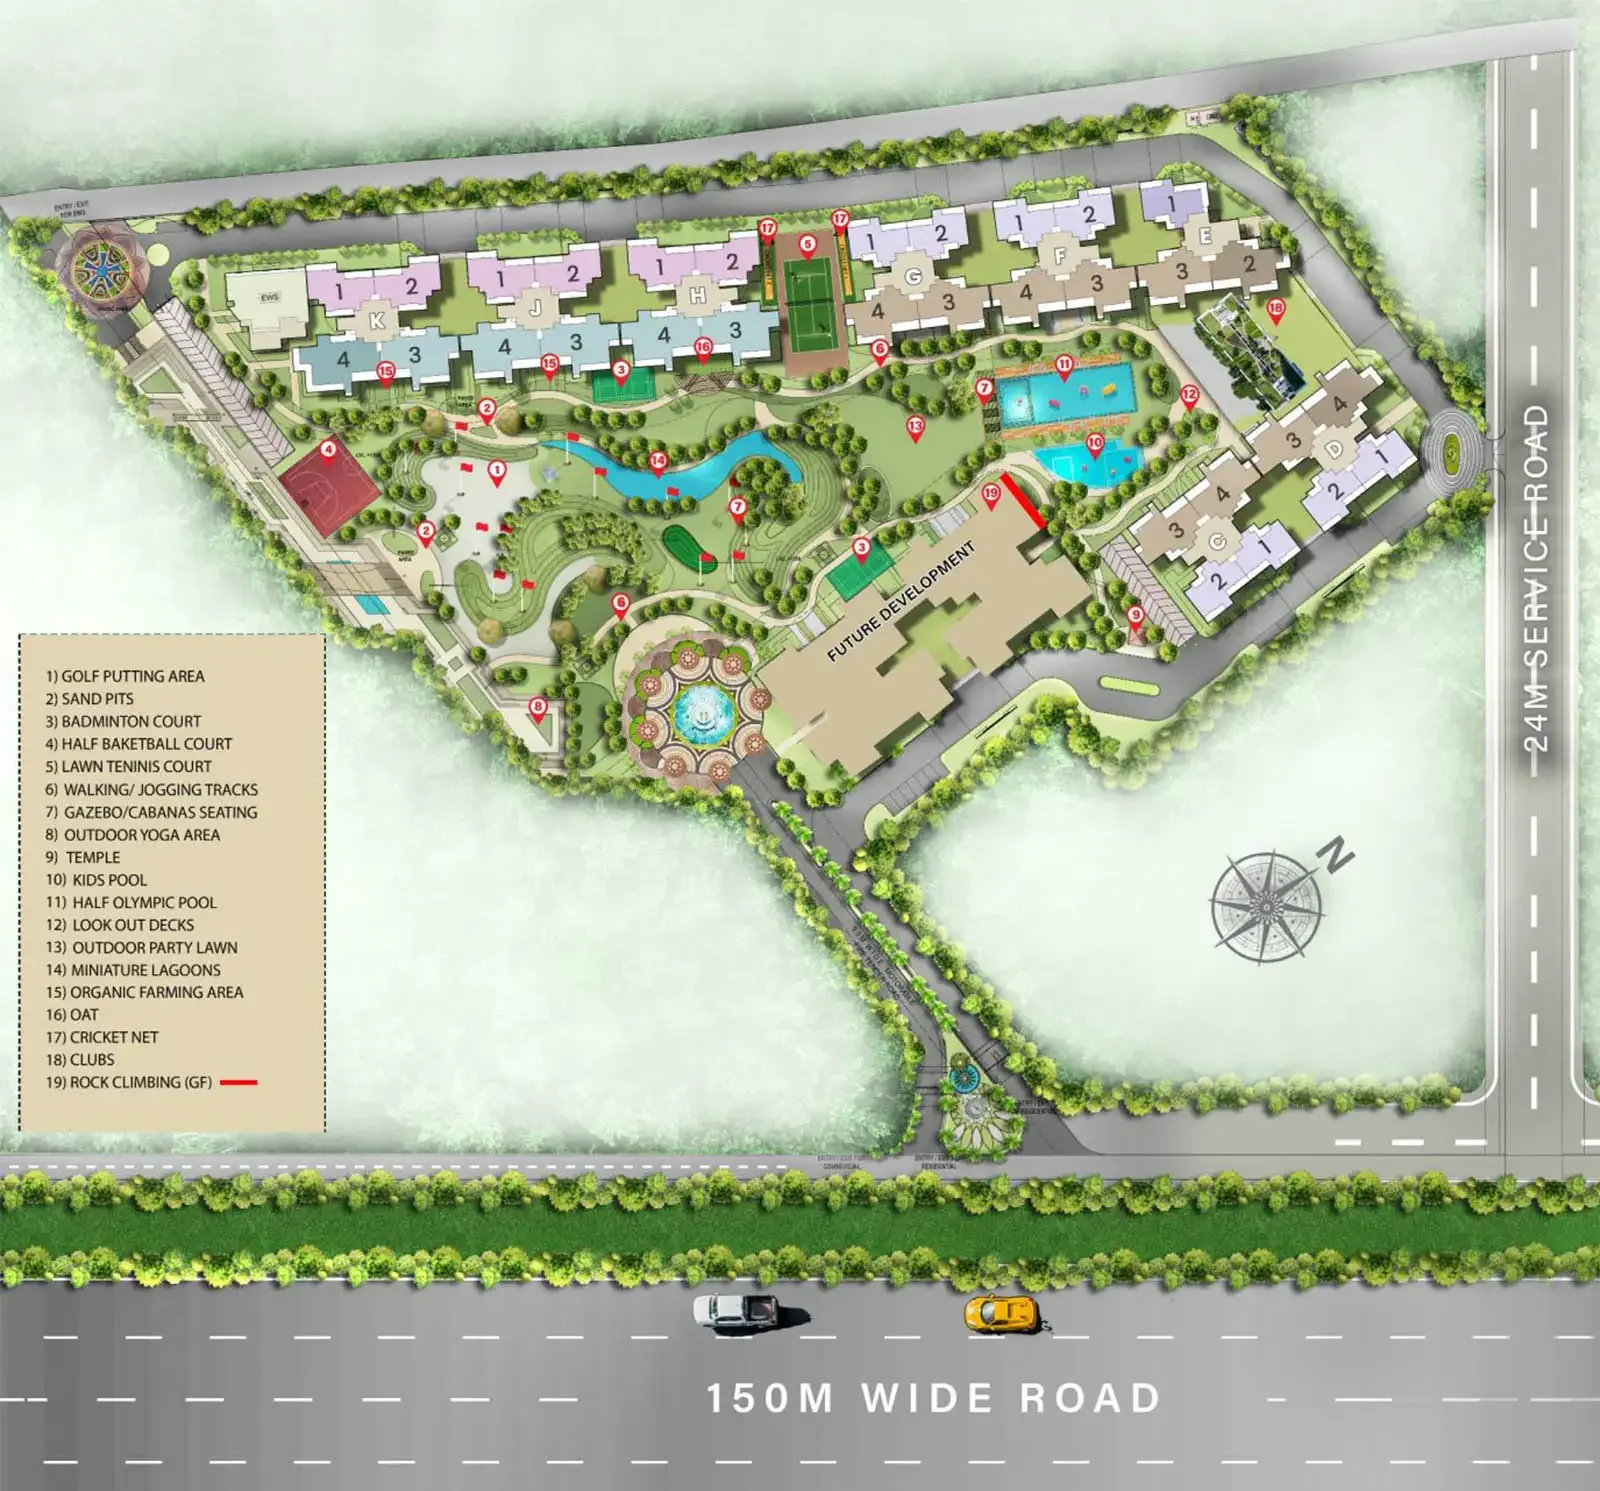
The project sits on about 10.23 acres with 8 towers of 32 floors and close to 1,212 homes. Buyers can choose 3.5 BHK and 4.5 BHK apartments from around 2,077 sq.ft. upwards. The development forms part of SCDA, the large planned township being built near the Delhi airport area.
10.23 Acres
Land Parcel
8
No. of Towers
1212
No. of Units
M3M India
Developer
25 : 75
Payment Plan
Expected February 2032
Possession
Why this project
M3M Mansion Highlights
- 3.5, 4.5 and 5 BHK luxury apartments and penthouses
- State-of-the-art club with a wide array of amenities
- Additional 0.5 utility space in each home
- Top-of-the-line interior specifications
- 8 towers of 32 floors across 10.23 acresAround 1,212 residences in total.
Master Plan
M3M Mansion Master Plan
How the towers, open spaces and amenities are laid out across the site.
- Land Parcel
- 10.23 Acres
- Towers
- 8
- Total Units
- 1212
- Configurations
- 3 BHK & 4 BHK
- Possession
- Expected February 2032
Pricing
Size & Pricing
Sizes: 2,077 – 3,753 sq.ft.. Prices are shared only as confirmed with the developer.
Instant access
Unlock the full price list
Amenities
M3M Mansion Amenities
Lifestyle
- Clubhouse
- Swimming Pool
- Gymnasium
Outdoor
- Kids Play Area
- Landscaped Gardens
Safety
- 24x7 Security
Gallery
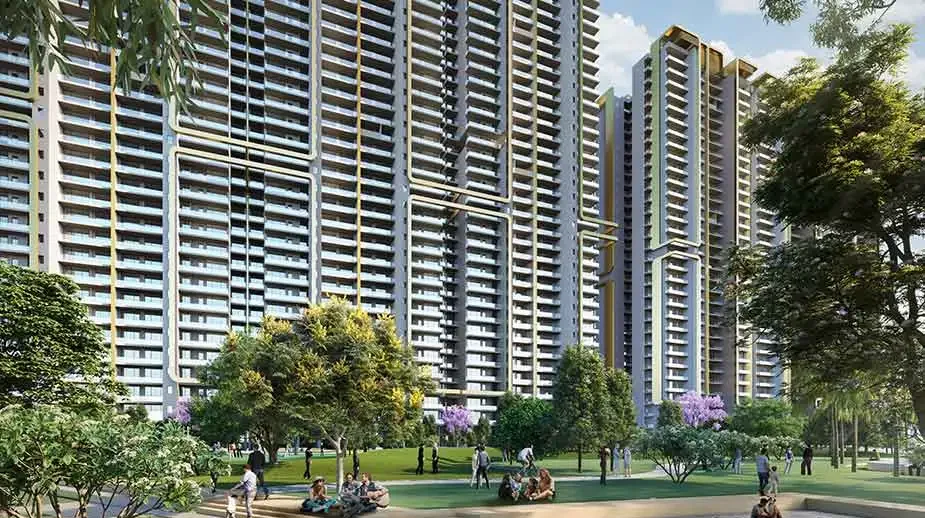
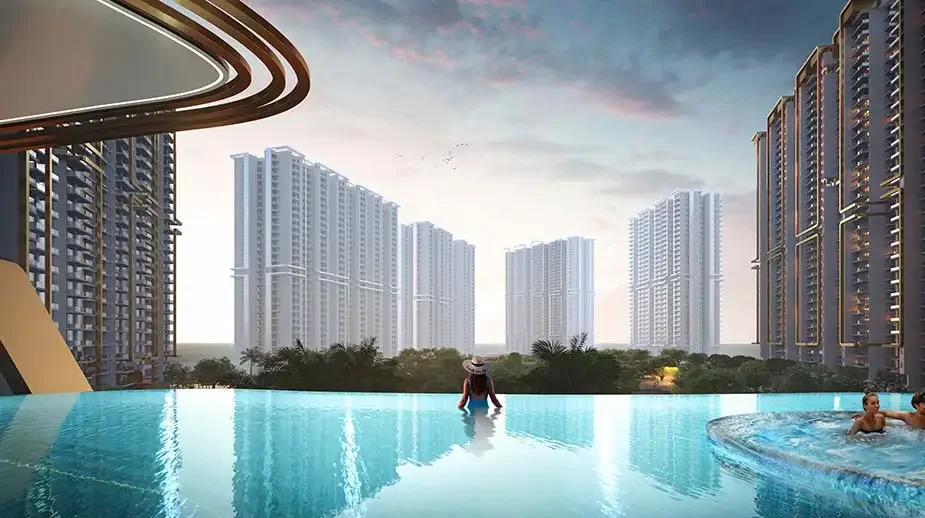
M3M Mansion Images




Location
Location Advantages
- Located directly on the Dwarka Expressway in Sector 113
- IGI Airport approximately five minutes away
- Part of the SCDA planned township near the Delhi airport area
- Schools, hospitals and daily-need retail within the neighbourhood
- Quick access to Delhi and to NH-48
Developer
About M3M India
M3M India
View developer profileM3M India stands for "Magnificence in the Trinity of Men, Materials and Money". The group has built a large portfolio of residential and commercial developments across Gurugram, with a strong focus on design-led architecture, landmark locations and premium delivery standards.
In recent years M3M has partnered with global luxury houses to introduce branded residences to the Indian market, bringing international design direction to projects on Golf Course Road, Golf Course Extension Road and the Dwarka Expressway.
- Developer
- M3M India
- Projects listed
- 16
- Project status
- Under Construction
Enquire
Get price & availability for M3M Mansion
Share your requirement and a Realty Rhinos advisor will send the latest pricing, brochure and site-visit slots for this project.
FAQ
Frequently Asked Questions
Where is M3M Mansion located?
M3M Mansion is located in Gurugram, on the Dwarka Expressway.
What is the expected possession date?
Possession is currently reported as february 2032.
What is the RERA status?
The project is reported as RERA registered under RC/REP/HARERA/GGM/802/534/2024/29. Please verify the current status on the official HARERA website.
Who is the developer?
The project is developed by M3M India.
What unit types are available?
M3M Mansion offers 3.5 & 4.5 BHK units sized 2,077 – 3,753 sq.ft..
What is the starting price?
Pricing is reported at ₹3.77 Cr*. Current pricing is shared on enquiry once confirmed with the developer.