

Dwarka Expressway, Gurgaon
Puri Aerosphere — Sector 111, Dwarka Expressway
Three towers, 22 floors, 33,000 sq. ft. floor plates and expressway frontage for growing businesses.
Offices, high-street retail and a five-star hotel in one integrated commercial address.
- Price
- Starting ₹2.50 Cr*
- Sizes
- 1,450 - 30,000 sq.ft.
- Configuration
- Office Spaces
- Status
- New Launch
- Possession
- Expected December 2032
- RERA No.
- RC/REP/HARERA/GGM/1085/817/2026/57
RERA: RC/REP/HARERA/GGM/1085/817/2026/57 • Developer: Puri Constructions • Updated 15 Sept 2026
Get Price, Floor Plates & Site Visit
Instant call back from a senior advisor.
- Price
- Starting ₹2.50 Cr*
- Sizes
- 1,450 - 30,000 sq.ft.
- Configurations
- Office Spaces
- Status
- New Launch
- RERA No.
- RC/REP/HARERA/GGM/1085/817/2026/57
Overview
About Puri Aerosphere
Puri Aerosphere is a mixed-use commercial development in Sector 111, Gurugram, along Dwarka Expressway. It brings office spaces, high-street retail, hospitality and shared lifestyle facilities into one integrated complex close to the Delhi–Gurugram border.
Planned across approximately 6.73 acres with three towers of 22 floors, the project offers large floor plates of around 33,000 sq. ft. and office units from approximately 1,430 sq. ft., with 13 high-speed lifts, double-height lobbies, MERV-rated filtration and four levels of basement parking.
6.73 acres
Land Parcel
3
No. of Towers
22
No. of Floors
345
No. of Units
Puri Constructions
Developer
Expected December 2032
Possession
Why this project
Puri Aerosphere Highlights
- 3 towers | 22 floorsA-grade commercial development with a well-planned vertical layout.
- 33,000 sq. ft. floor platesLarge, efficient floor plates designed for corporate and MNC requirements.
- Office spaces from 1,430 sq. ft.Flexible unit sizes with customisation options for different business needs.
- Retail, clubhouse and five-star hotelGround-floor high-street retail, a first-floor clubhouse and a hotel component in one address.
- 13 high-speed lifts & 4-level basement parkingDouble-height lobbies, MERV-rated filtration and wet points provisioned in office units.
Master Plan
Puri Aerosphere Master Plan
How the towers, open spaces and amenities are laid out across the site.
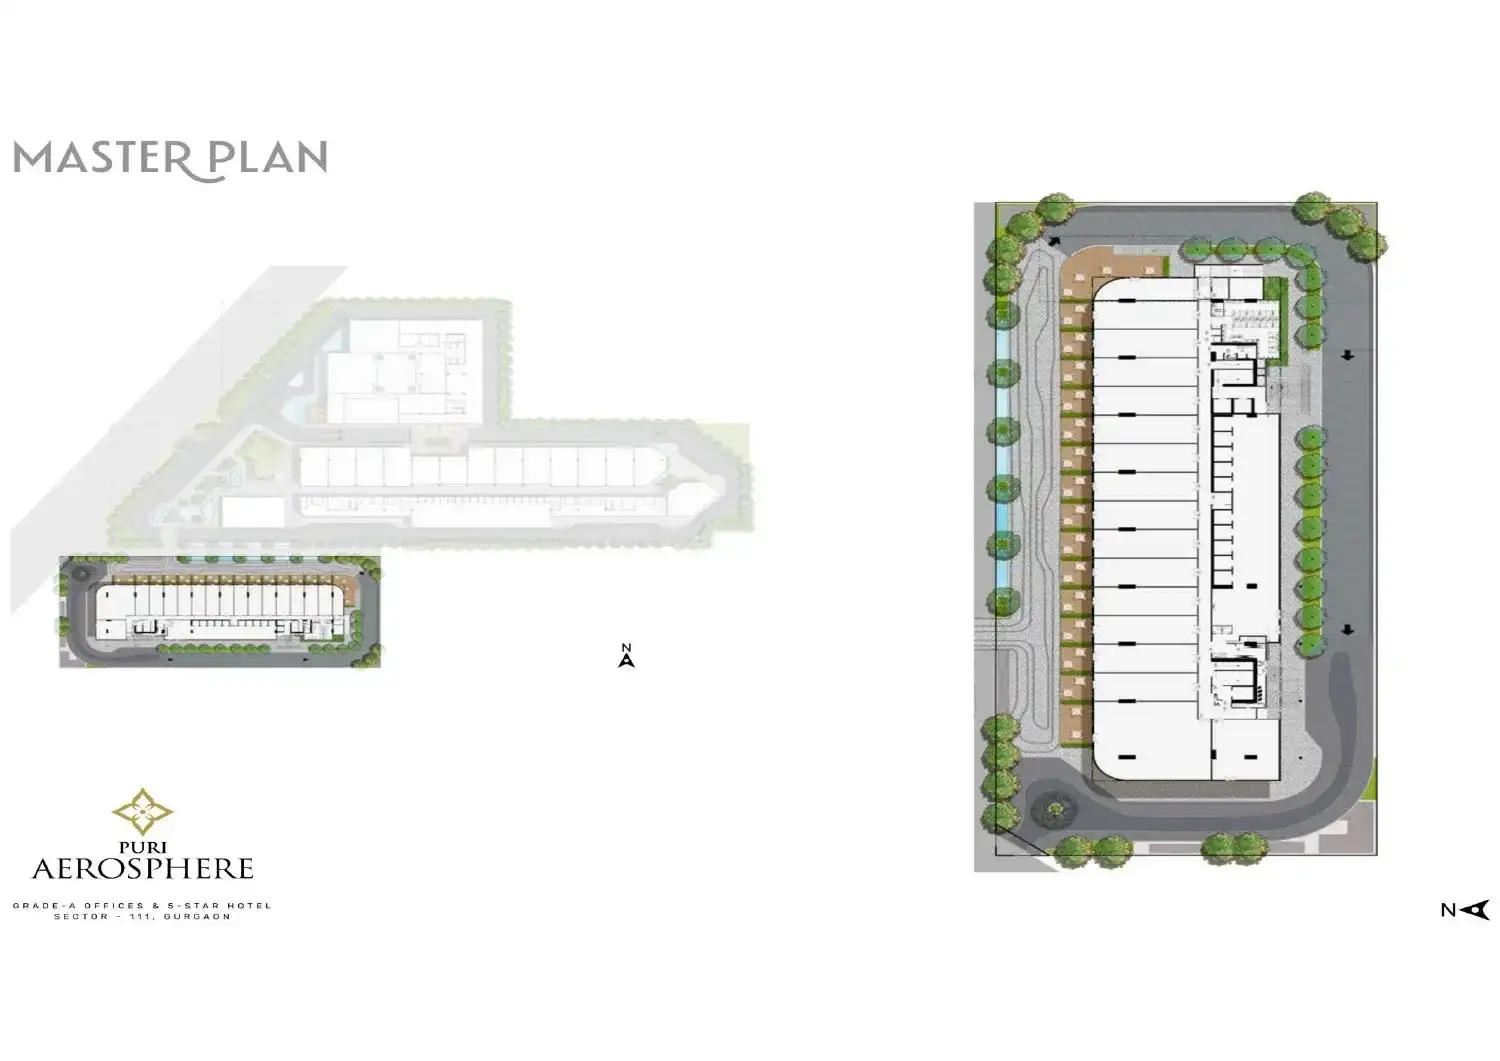
Puri Aerosphere master plan
- Land Parcel
- 6.73 acres
- Towers
- 3
- Floors
- 22
- Total Units
- 345
- Configurations
- Office Spaces
- Possession
- Expected December 2032
Pricing
Size & Pricing
Sizes: 1,450 - 30,000 sq.ft.. Prices are shared only as confirmed with the developer.
Instant access
Unlock the full price list
Amenities
Puri Aerosphere Amenities
Lifestyle
- Clubhouse
- High-End Retail & Fine Dining
Outdoor
- Landscaped Gardens
Safety
- 24x7 Security
Gallery
Puri Aerosphere Images
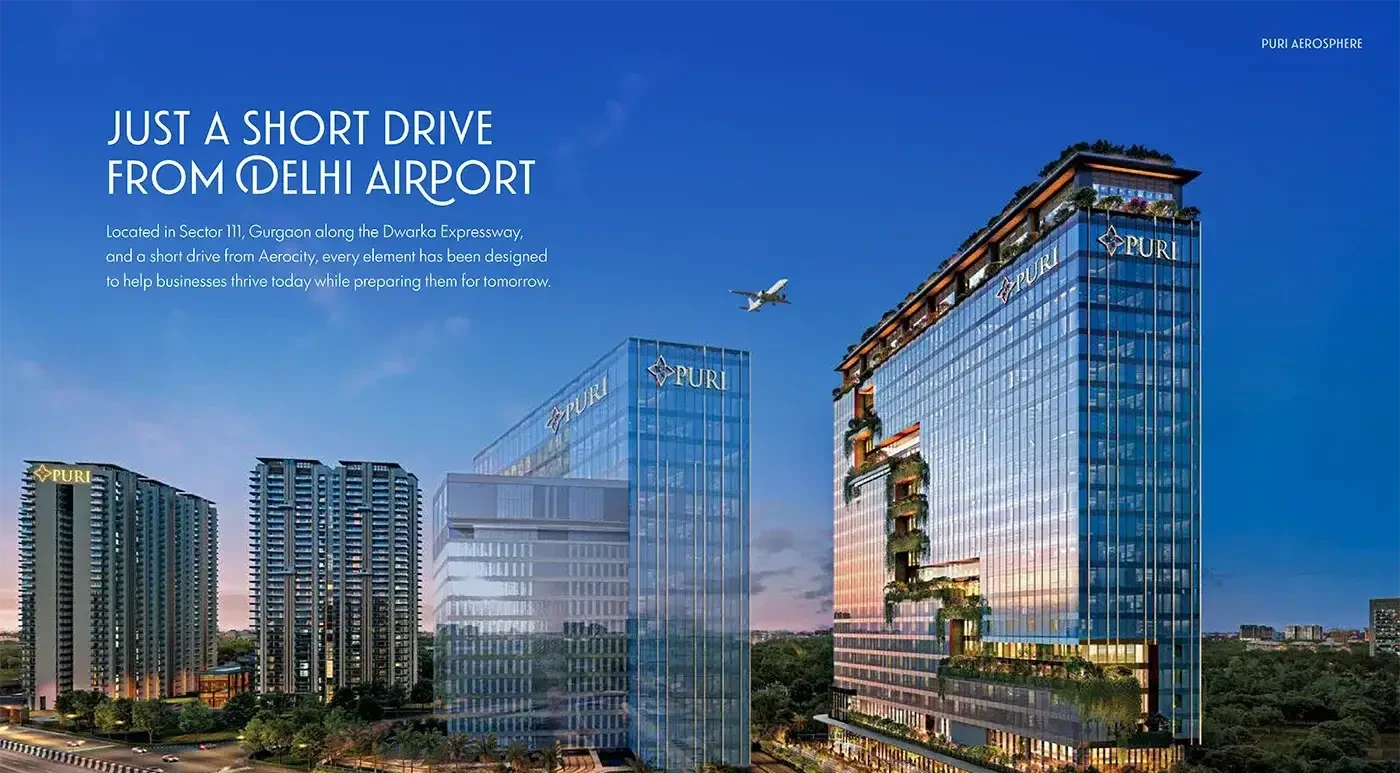
Puri Aerosphere

Puri Aerosphere
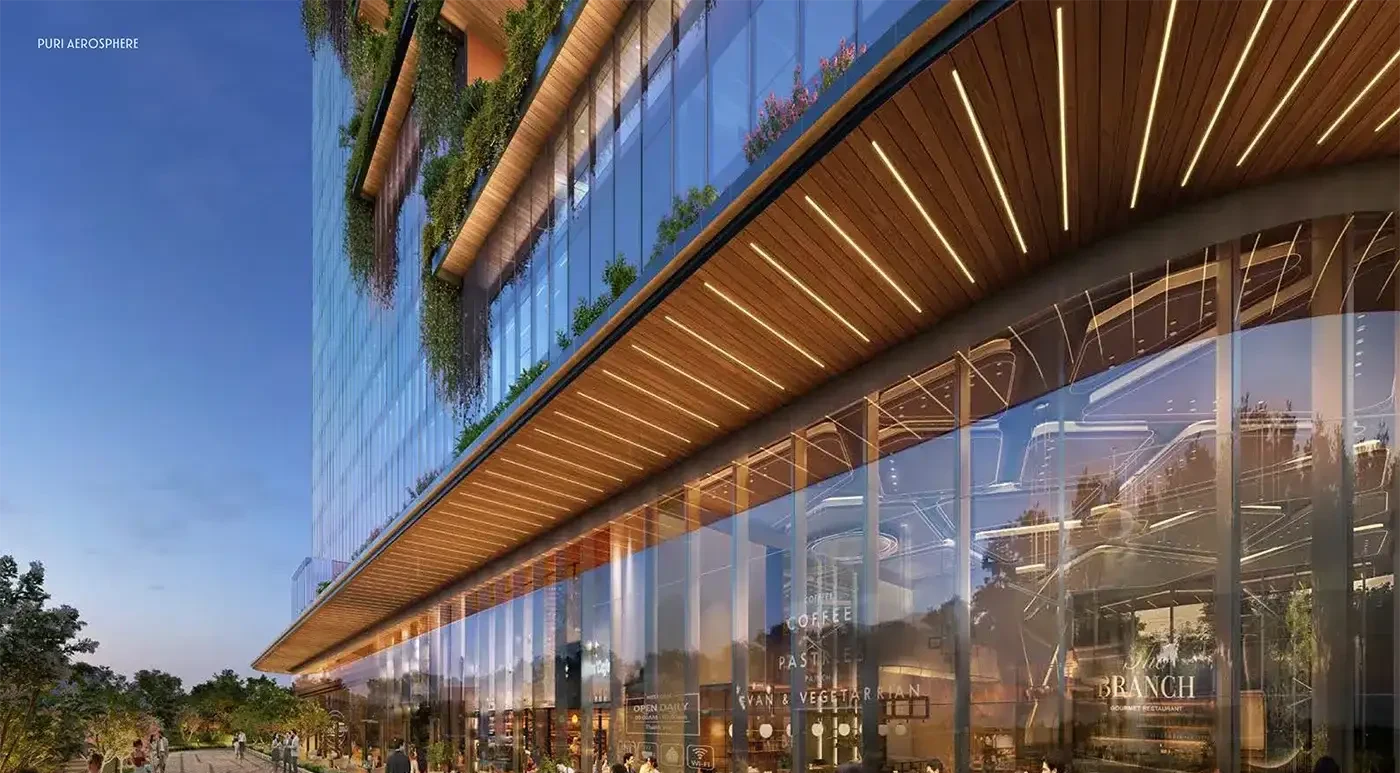
Puri Aerosphere

Puri Aerosphere
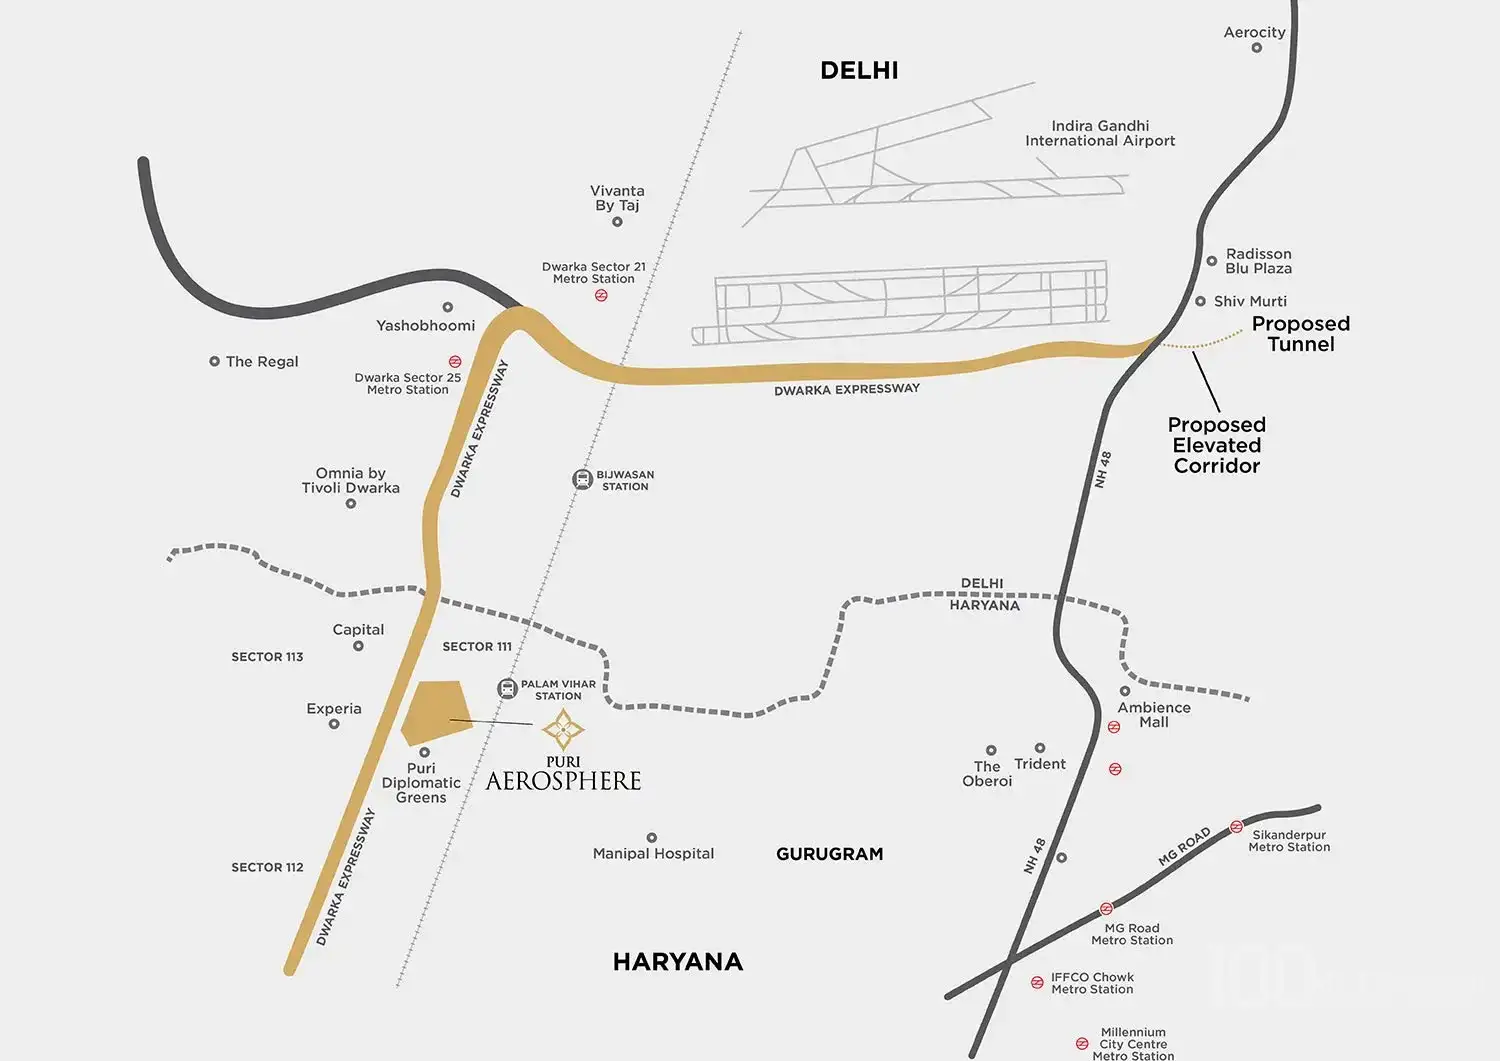
Location
Location Advantages
- Office tower faces the Dwarka Expressway corridor directly
- Sector 111 sits close to the Delhi–Gurugram border
- Fast access to IGI Airport and Delhi Aerocity
- Connected to the Dwarka business and convention district
- Urban Extension Road and NH-48 links for NCR-wide access
- Surrounded by high-density residential sectors along the expressway
Developer
About Puri Constructions
Puri Constructions
View developer profilePURI Constructions is an Indian real estate developer with a legacy spanning over five decades, known for landmark residential and commercial projects. The company has delivered over 5,000 homes across developments including Palm Springs Gurgaon, Diplomatic Greens Gurgaon, Emerald Bay Gurgaon and Aanandvilas Faridabad, and continues to build premium residential and commercial assets in the NCR.
- Developer
- Puri Constructions
- Projects listed
- 1
- Project status
- New Launch
Enquire
Get price & availability for Puri Aerosphere
Share your requirement and a Realty Rhinos advisor will send the latest pricing, brochure and site-visit slots for this project.
FAQ
Frequently Asked Questions
Where is Puri Aerosphere located?
Puri Aerosphere is in Sector 111, Gurugram, along Dwarka Expressway, close to the Delhi–Gurugram border.
What spaces are available?
The development offers office spaces from approximately 1,430 sq. ft. up to large floor plates of around 33,000 sq. ft., along with ground-floor high-street retail.
What is the RERA number?
The project is registered under RERA number RC/REP/HARERA/GGM/1085/817/2026/57. Verify the current status on the HARERA portal.
When is possession expected?
Possession is scheduled for December 2032 as per current developer information.
What is the project configuration?
Three towers of 22 floors across approximately 6.73 acres, with 345 units, 13 high-speed lifts and four levels of basement parking.
Is there a hotel in the project?
Yes, the mixed-use plan includes a five-star hotel component alongside offices, retail and a first-floor clubhouse.